
Made for a full house.
5,500+ sq. ft. of exceptional living, designed for gathering.
This isn't just where you live.
It's where life happens.
144 Wallis Drive
The essential details, all in one place.
A home that knows how to host.
There are homes with beautiful kitchens. Beautiful pools. Beautiful rooms.
And then there are homes where all of it works together.
At 144 Wallis Drive, the kitchen opens into the great room, and the evening carries outside — to the screened porch and outdoor kitchen, down to the pool and the putting green. A full lower level waits for movies, golf, games, and guests who stay the night.
And when everyone goes home, the primary wing sits apart from it all — quiet, private, entirely its own.
More than 5,500 sq. ft., built not to be admired from the doorway, but lived in.

Gather.
The kitchen is where every evening here starts.
- Chef-inspired kitchen
- Butler's pantry
- Soaring great room
- Screened outdoor living
- Outdoor kitchen
Play.
Some days don't leave the backyard.
- Heated saltwater pool
- Private putting green
- Golf simulator
- Home theatre
- Entertainment level
Retreat.
The primary wing keeps its distance from all of it.
- Private primary wing
- Custom walk-in wardrobe
- Spa-inspired five-piece ensuite
- Fireplace
- Separation from entertaining spaces
Stay.
Room enough for the whole guest list to stay over.
- Five bedrooms
- Four bathrooms
- Three lower-level bedrooms
- Space for family and guests
Designed down to the details.
- Whole-home Generac generator
- Integrated clothing steamer
- Three gas fireplaces
- 9-foot lower-level ceilings
- Maintenance-free artificial turf
- Municipal water & sewer
- Central air conditioning
- Main-floor laundry
- Executive office / library with rolling ladder
- Butler's pantry
- Screened outdoor living space
- Outdoor kitchen
- Heated saltwater pool
- Private putting green
- Theatre / golf simulator
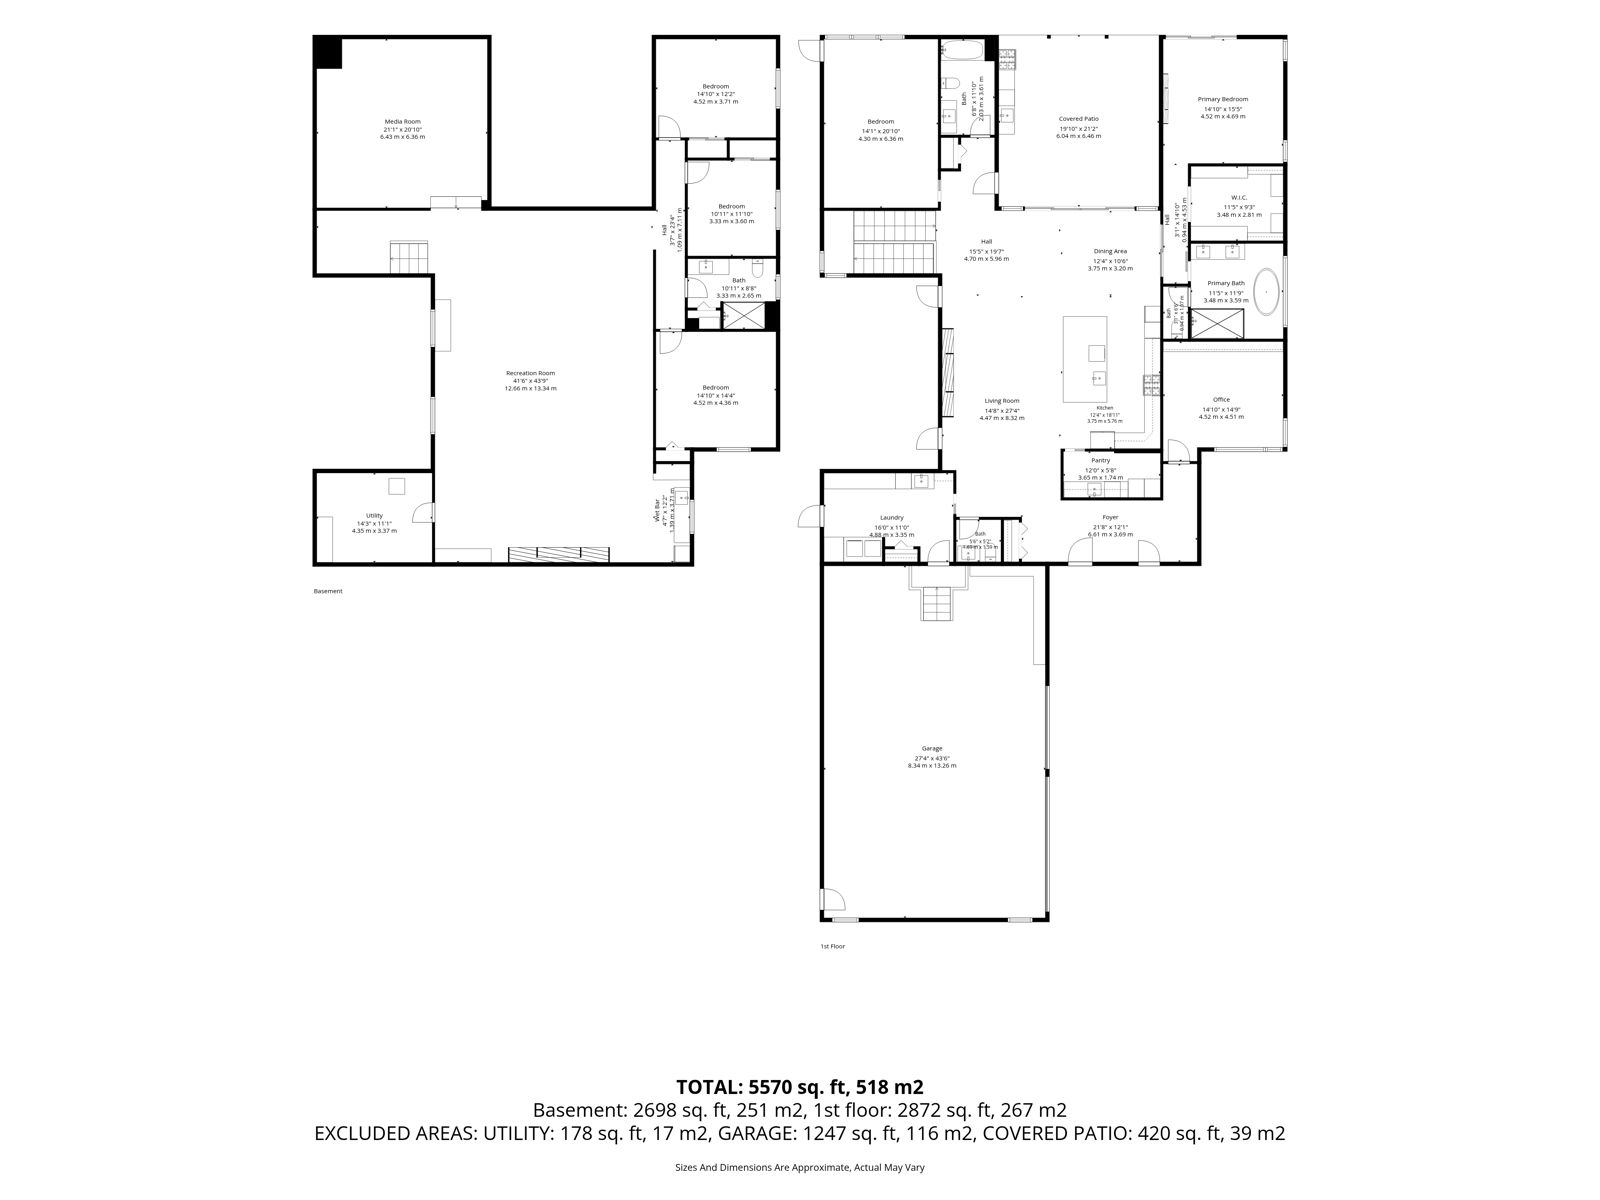
See how it all comes together.
From the main-floor primary wing and gathering spaces to the fully finished lower level, explore the layout behind the lifestyle.
Luxury without leaving Peterborough.
Set in Peterborough's West End, 144 Wallis Drive sits close to Peterborough Regional Health Centre, schools, golf, shopping and the city's major routes — everyday convenience around a home built for anything but ordinary days.
Take a closer look.
Explore the spaces, details and lifestyle of 144 Wallis Drive. Tap any image to view it larger.
Ready to see it for yourself?
Whether you have a question about the property or you're ready for a private tour, I'm here to help.
Some homes make more sense once you're inside.
Experience 144 Wallis Drive privately.
Request a Private ShowingCentury 21 United Realty Inc., Brokerage
705-872-6118 · samantha.crowley@live.ca
Information deemed reliable but not guaranteed. Independently owned and operated.

Real Estate Websites by Web4Realty
https://web4realty.com/